
Pearl at Nallagandla
"A Rare Gem Above the Skyline" — a single G+12 tower of just 60 luxury residences by Aniva Builders LLP, rising in Nallagandla, Hyderabad.
A Rare Gem, By the Numbers
A boutique single-tower address — 50 residences, Two configurations and everything measured to a premium standard.
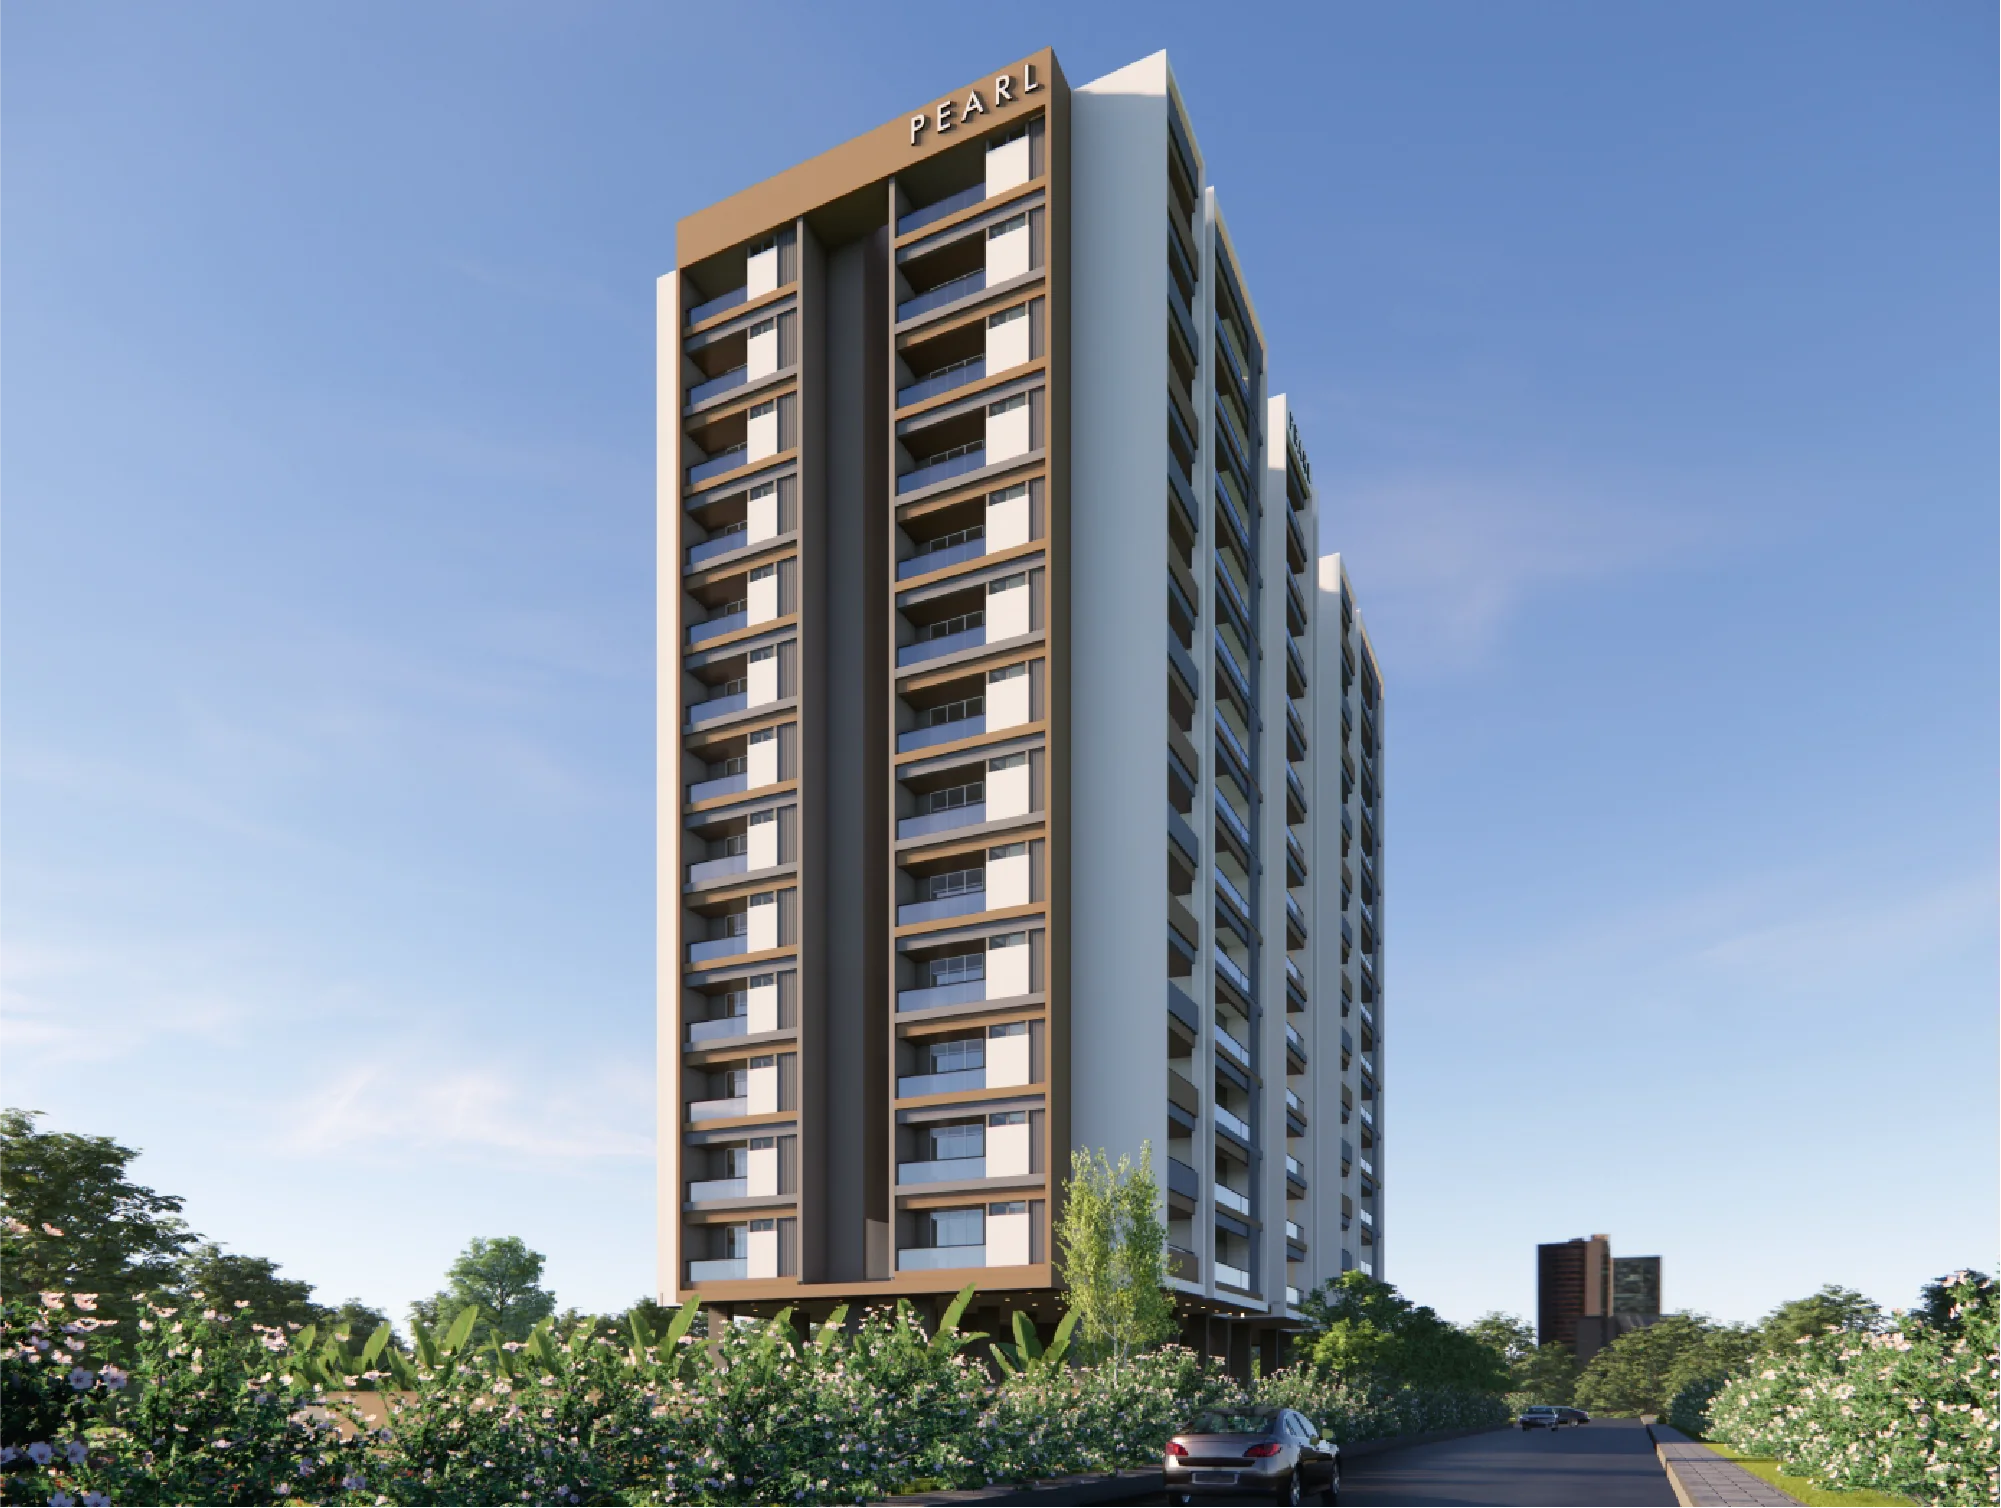
Defined by Design, Elevated by Comfort
Pearl rises as a singular statement in Nallagandla's skyline — a beacon of refined design and exceptional quality. Discover five carefully crafted residence types combining modern architecture with spacious interiors and effortless everyday living.
Built by Aniva Builders LLP and backed by over 15 years of delivering premium homes across Hyderabad, Pearl is designed for those who seek more from their address — 2 & 3 BHK residences from 1,260 to 1,872 sq ft (saleable), HMDA approved and TG RERA registered.
Built to Exceed Every Standard
From the basements to the crowning floor — every specification at Pearl is planned for effortless everyday living.
A Rare Gem Above the Skyline
One boutique G+12 tower of just 50 residences on a .48-acre address — low-density living with two basement levels, high-speed lifts and five distinct unit configurations.
One Tower, Considered End to End
A single sculpted tower planned around light, movement and privacy — here's how Pearl comes together.
- 01
Single G+12 Tower
Stilt + 12 floors carrying just 50 premium residences with clear sightlines
- 02
Five Residence Types
2 & 3 BHK layouts from 1,260 to 1,872 sq ft saleable
- 03
Parking & Basements
65 car parks planned across 2 underground basement levels
- 04
Vertical Core
2 high-speed lifts and 2 staircases for effortless movement
- 05
The Site
.48-acre plot at Sy.Nos. 400/AA, Nallagandla, Serilingampally
Spaces Designed for Modern Living
Three of Pearl's Two configurations previewed below — the complete floor plan guide for all five is in the brochure.
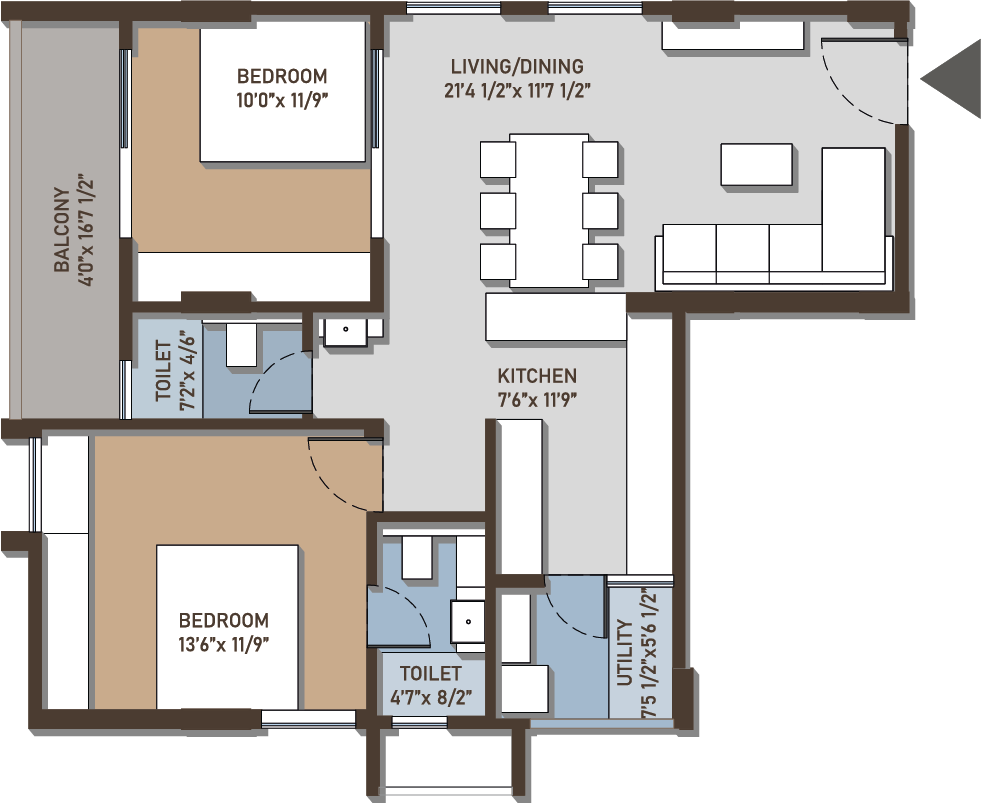
Compact Luxury, Uncompromised
Thoughtfully designed for compact, modern living.
- Configuration2 Bedrooms + 2 Bathrooms
- Saleable Area1,260 sq ft
- Plinth Area~970 sq ft
- Balconies1
- Starting Price₹90 L* Onwards
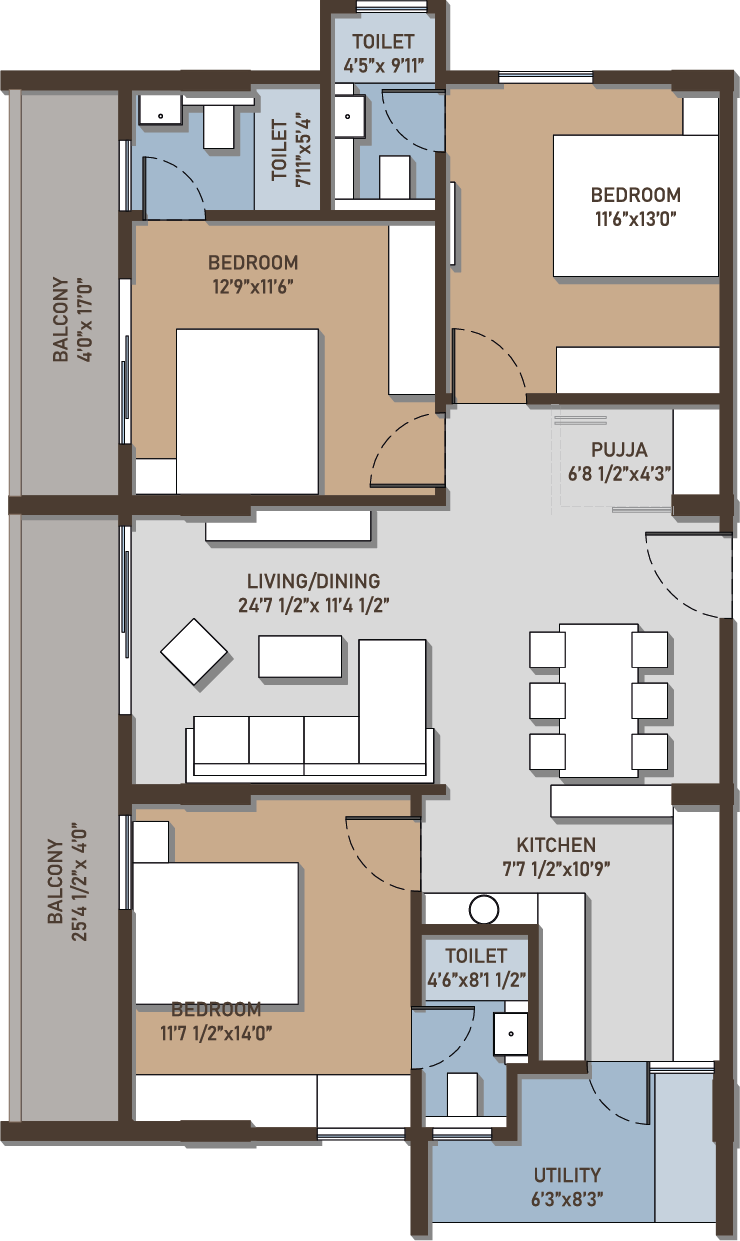
Room to Live Well
Spaciously designed 3 BHK east-facing residences for comfortable, modern family living.
- Configuration3 Bedrooms + 3 Bathrooms
- Saleable Area1,872 sq ft
- Plinth Area~1,440 sq ft
- Balconies2
- Starting Price₹1.20 Cr* Onwards
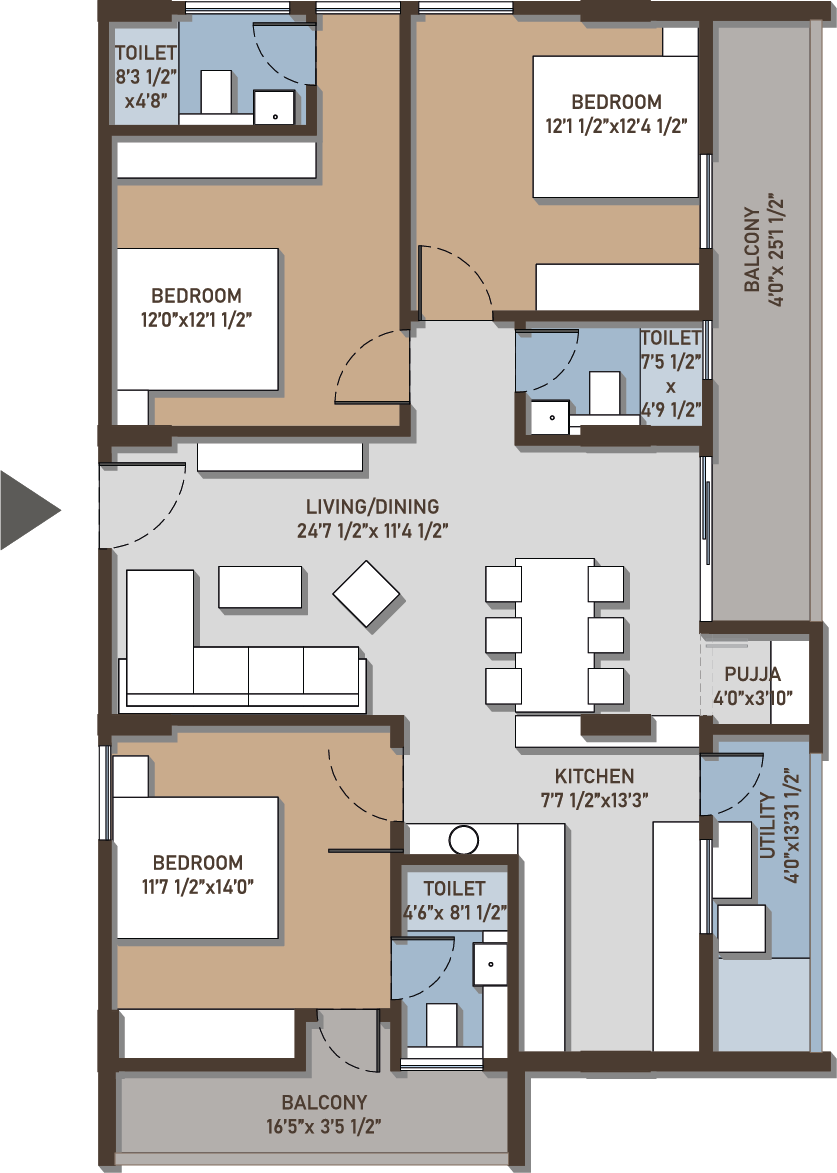
Light-Filled Family Living
Spaciously planned 3 BHK west-facing homes for families who value comfort, light and better living.
- Configuration3 Bedrooms + 3 Bathrooms
- Saleable Area1,872 sq ft
- Plinth Area~1,440 sq ft
- Balconies2
- Starting Price₹1.20 Cr* Onwards
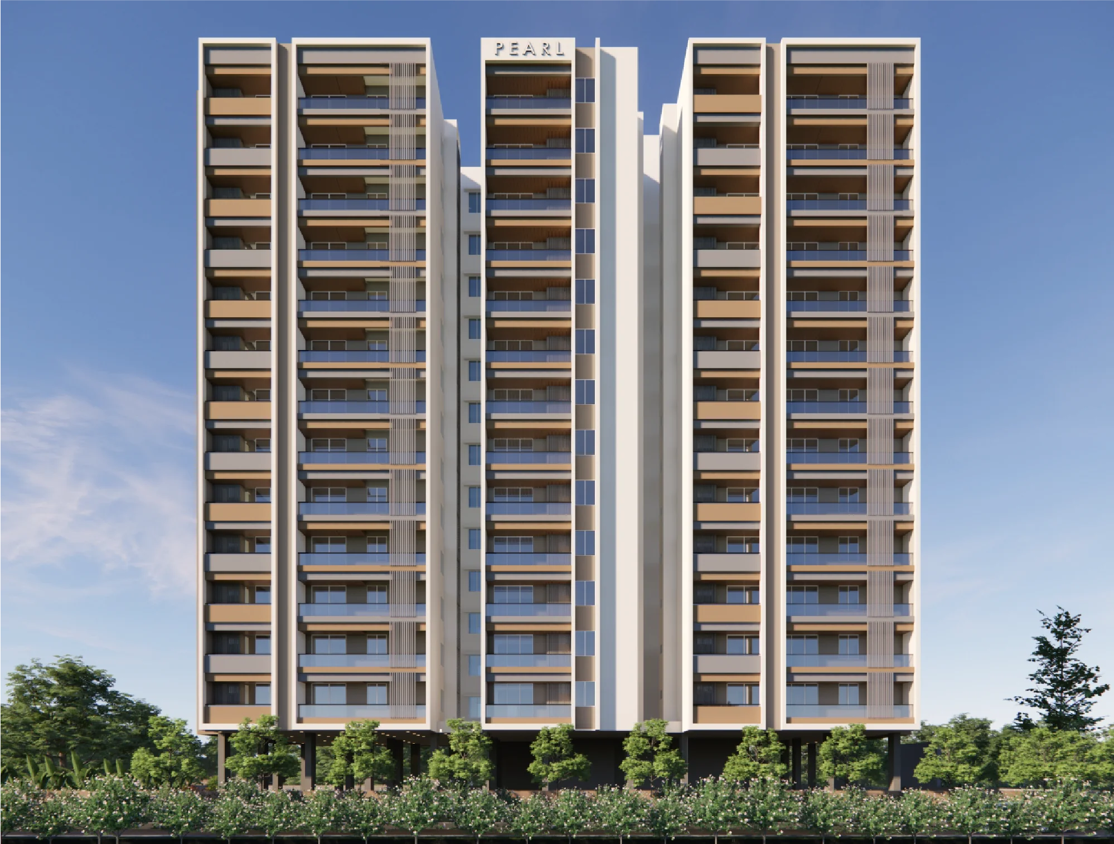
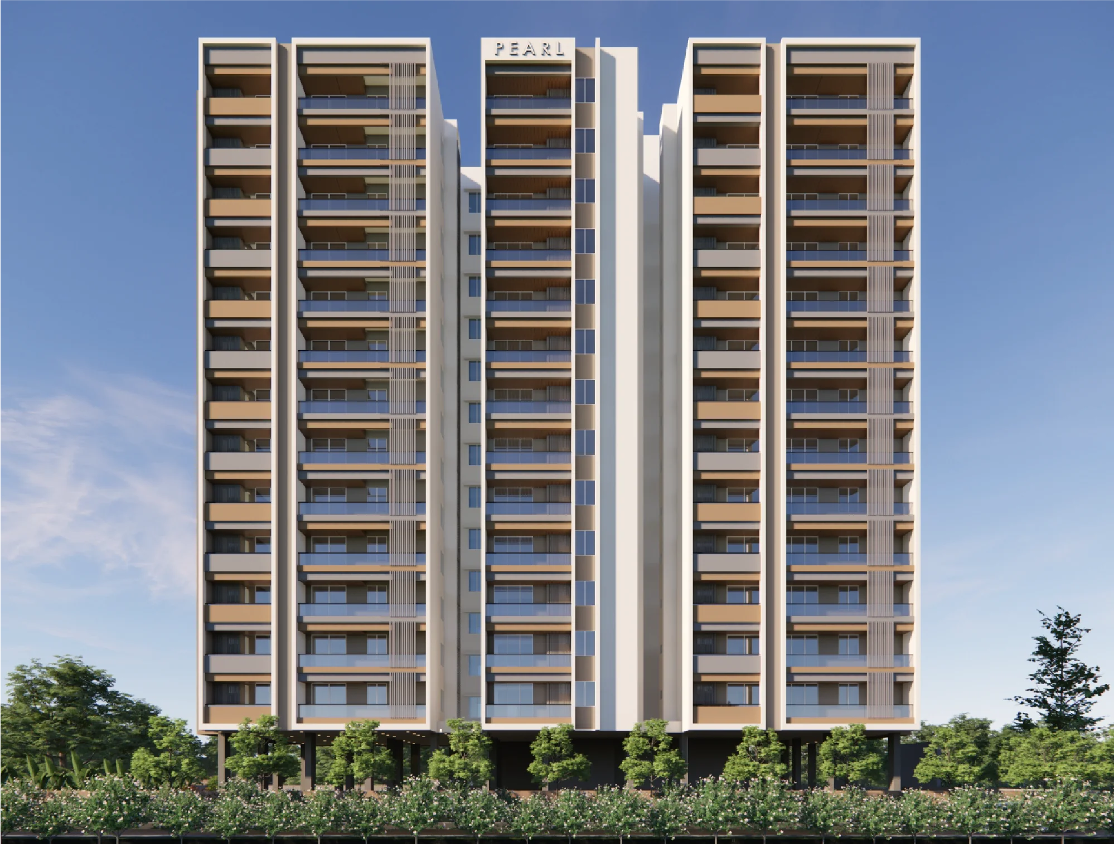
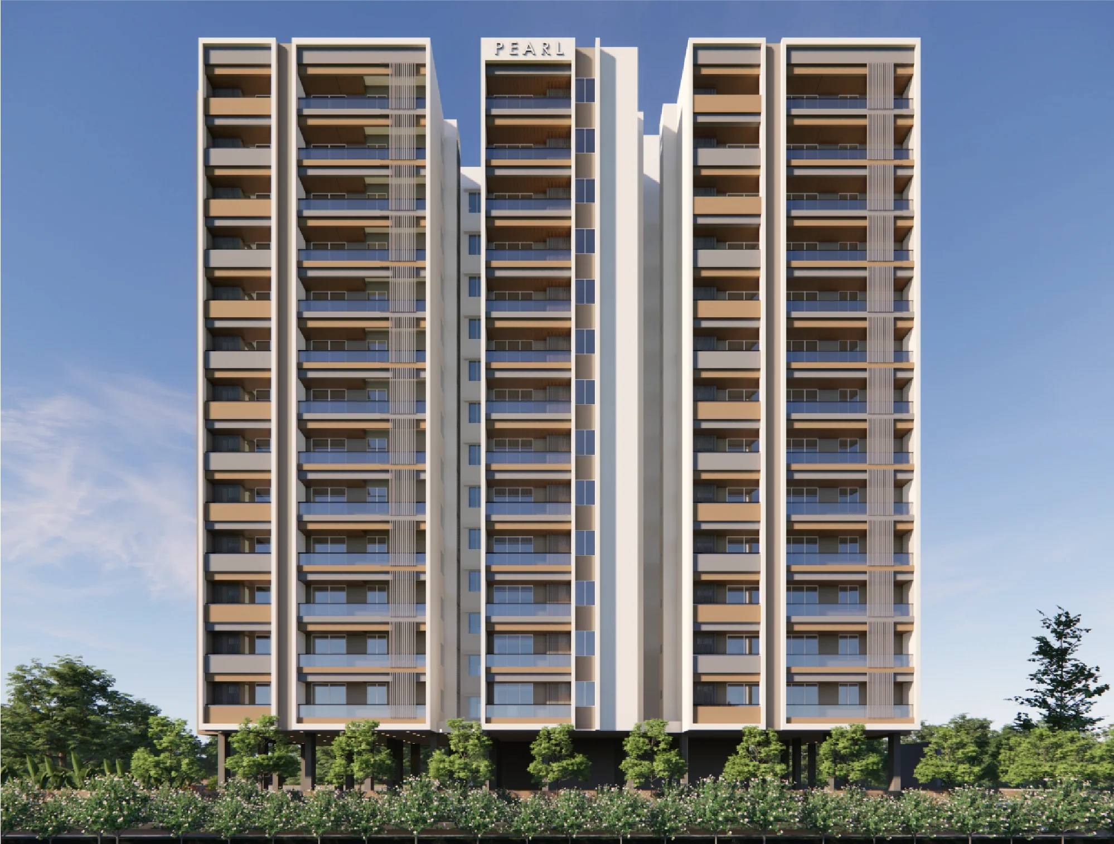
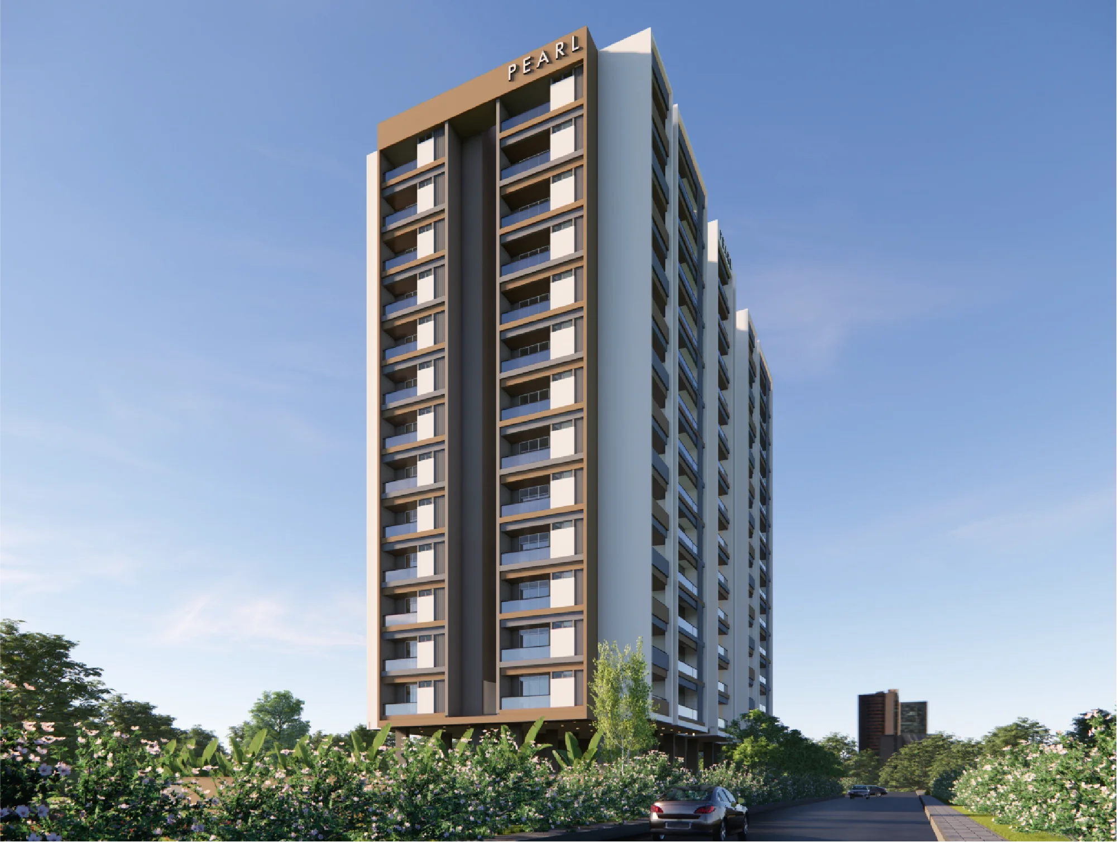
A First Look at Pearl
Elevation renders from the upcoming tower — photography follows as construction begins.
Everything You Might Be Wondering
Answers to common questions about Pearl. For anything else, reach out — we're happy to help.
Pearl is coming up at Sy.Nos. 400/AA, Nallagandla, Serilingampally, Hyderabad 500019 — minutes from Aparna Neo Mall, Citizen Hospital and the Gachibowli–Financial District corridor.
Pearl offers 2 & 3 BHK residences across five unit configurations, from 1,260 to 1,872 sq ft (saleable), starting at ₹1.20 Cr* onwards.
Yes. Pearl is HMDA approved and TG RERA registered, developed by Aniva Builders LLP — an Aniva Group company with over 15 years of delivering premium homes across Hyderabad.
Pearl is an upcoming project — a single G+12 tower of 50 residences with 2 basement levels and 65 car parks. Register your interest for priority booking access and launch offers.
Growing Global, Living Local
Where everyday destinations are within easy reach — life flows effortlessly between work, family and relaxation.
Education
- Manthan International School8 min · 3.1 km
- Meru International School9 min · 5.3 km
Healthcare
- Airaavata Hospital4 min · 1.6 km
- Citizen Hospital5 min · 2.0 km
- Primary Health Centre9 min · 2.7 km
Shopping & Travel
- Aparna Neo Mall6 min · 2.6 km
- Rajiv Gandhi Int'l Airport41 min · 40 km
IT & Business Hubs
- Gachibowli23 min · 11 km
- Hitech City28 min · 11 km
- Neopolis22 min · 18 km
- Financial Dist / Wipro Circle26 min · 20 km
Come Home to Pearl
Have a question, or ready to register your interest? Share your details and our team will get back within one working day.
-
Site AddressSy.Nos. 400/AA, Nallagandla,
Serilingampally, Hyderabad 500019 -
Registered Office3rd Floor, H.No 7-1-1 LIG, Plot No 1 & 28,
Opp SBI (Tellapur Branch), Nallagandla, Hyderabad 500019 -
Sales Enquiry
-
Email
-
Sales Office HoursMon – Sun · 10:00 AM to 7:00 PM
Tell us about your next home
Fill in the form and our team will reach out within one working day.
Get the full project brochure
Enter your details and we'll email the brochure and price list right away.
Visit us at your convenience
Pick a date and time — we'll confirm the slot within one hour.
View the detailed plan
Share your details to view the plan and receive the brochure.